

A retaining wall holds back soil, stabilizes slopes, and protects waterfront property from erosion and washout. Jordan Marine Construction designs and builds engineered retaining walls along lakes, bayous, and the coast across Greater Houston, Lake Conroe, Lake Livingston, and the Texas Gulf Coast.
We engineer each wall for the soil it must retain and the water it must resist, using steel, vinyl, treated timber, or segmental systems as the site demands. The result is a wall that holds grade, drains properly, and protects your shoreline for the long term.
Request Your Free EstimateOur Waterfront Retaining Walls Process
-
Site & Soil Assessment
We walk the bank by land or barge and evaluate slope, soil behavior, retained height, drainage paths, water exposure, and anything surcharging the wall — the inputs that size everything else.
-
Engineered Design & Transparent Proposal
You get an itemized scope specifying wall system and material, embedment depth, tie-back and deadman anchoring, and drainage — engineered for the saturated load, with material options priced side by side where the site allows a choice.
-
Permitting
Waterfront walls usually need approval — SJRA on Lake Conroe, TRA on Lake Livingston, City of Houston on Lake Houston, USACE Galveston District / Texas GLO on the coast — and taller or surcharged walls need engineered plans under the building code. We prepare and run it.
-
Structure: Drive, Anchor & Frame
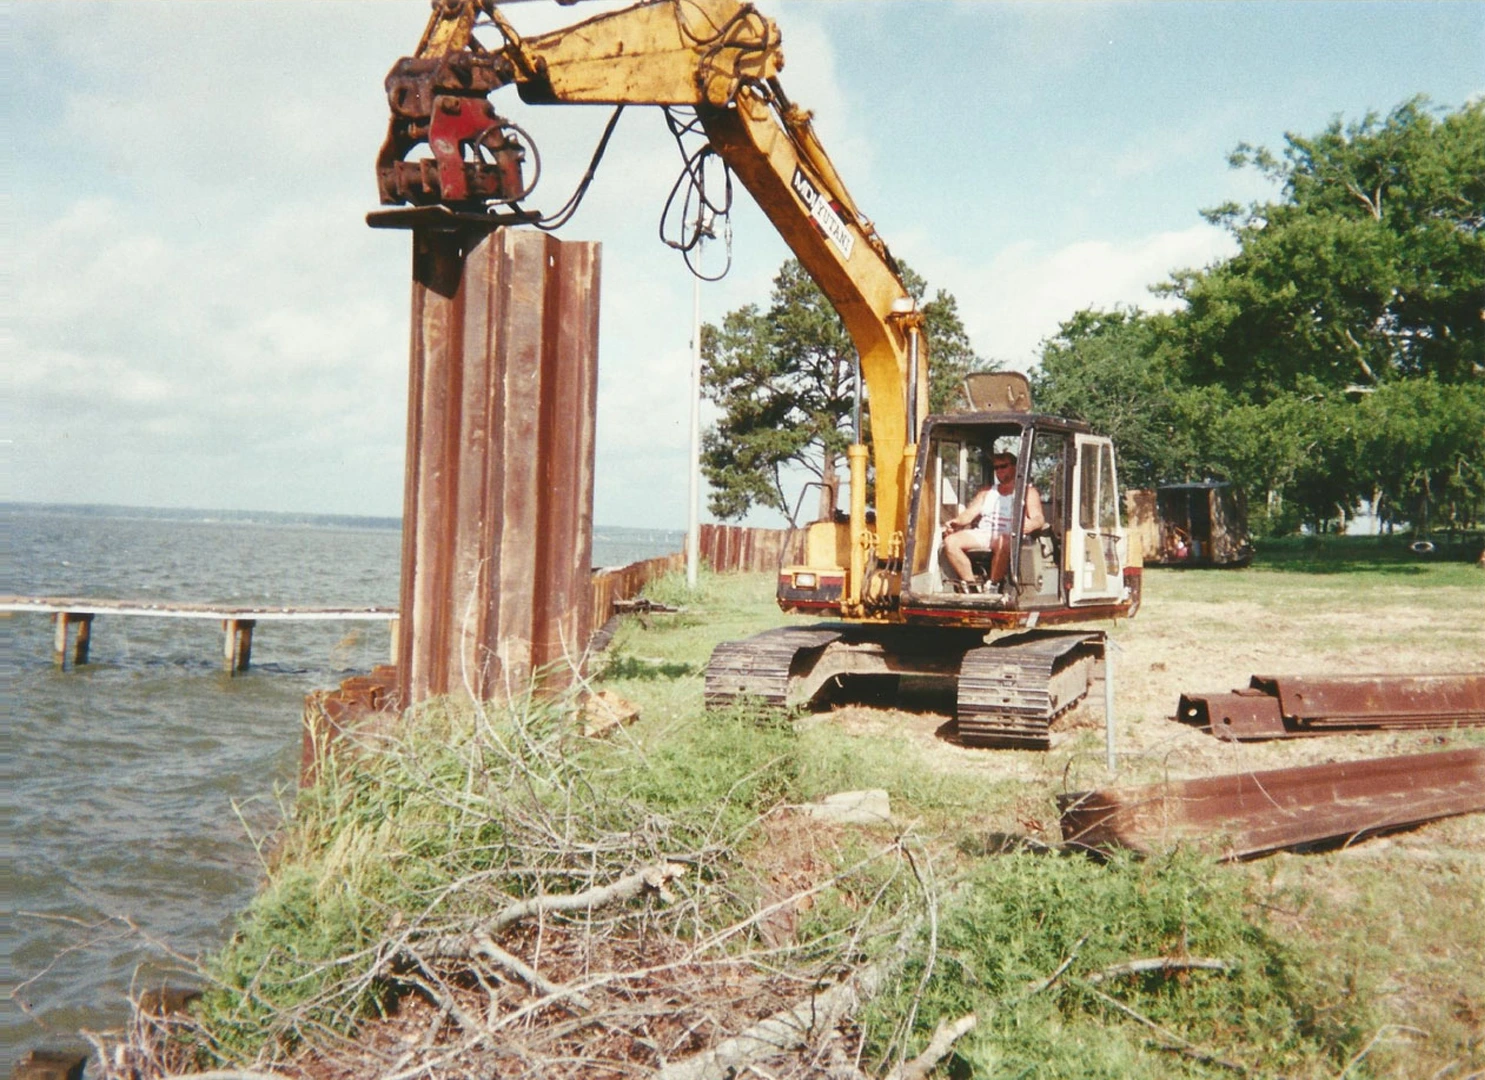
We drive sheeting to the engineered embedment (or set footings where the design calls for them), install tie-backs and deadman anchors set in stable soil behind the failure plane, and align wales and caps to the design.
-
Drainage & Toe Protection
Weep holes with filter fabric relieve the hydrostatic pressure that kills most walls, and where the toe meets water or wake, a riprap apron stops the scour that undermines walls from below.
-
Backfill, Restoration & Walkthrough
We backfill and compact in lifts, restore grade and landscaping, and walk the finished wall with you — with maintenance guidance so small issues stay small.
Materials & Engineering
Retaining walls are built in steel, vinyl, or treated timber with tie-back anchors and engineered drainage to relieve hydrostatic pressure — the main cause of wall failure. Timber is treated for its environment and hardware is hot-dip galvanized or composite for corrosion resistance.
Waterfront Retaining Walls Are a Different Problem Than Landscape Walls
A landscape retaining wall holds soil. A waterfront retaining wall holds soil that is regularly saturated, at the edge of a body of water that pulls at its toe, in Houston-area clay that swells when wet and shrinks hard in summer drought. Those conditions defeat conventional landscape-block walls routinely — which is why waterfront walls are engineered like marine structures, with driven embedment, anchoring, and drainage as the design core rather than afterthoughts.
Hydrostatic pressure is the killer. Saturated soil behind a wall pushes with enormous force, and a wall without engineered drainage carries that full load after every major rain — Houston gets a lot of major rain. Every wall we build relieves that pressure by design: drainage that lets groundwater out without letting soil escape, backfill placed and compacted in lifts, and anchoring sized for the saturated load, not the dry one.
We build waterfront retaining walls in steel, vinyl, and treated timber — driven sheet systems for banks that meet the water, anchored and tied-back walls for slopes above it — and we recommend the material and system from your site's physics: retained height, soil behavior, water exposure, and what the wall protects.
Holding Grade on Lakes, Bayous, and Coastal Banks
The waterfront properties we work on lose ground in predictable ways: banks slumping toward the water as saturation cycles weaken them, terraced yards creeping downhill season by season, and erosion undercutting slopes until trees lean and fences rack. A correctly engineered retaining wall arrests all of it — permanently, when embedment, anchoring, and drainage are designed to the actual site.
Walls at the water's edge often pair with other shoreline systems: riprap at the toe to absorb wave energy, a bulkhead below with a retaining wall terracing the slope above, or engineered soil retention stabilizing the grade between structures. Because we build all of these, we design the combination rather than selling a single product — and on many banks the combination is what actually solves the problem.
Depending on location, waterfront wall work can require permitting — SJRA on Lake Conroe, TRA on Lake Livingston, City of Houston on Lake Houston, USACE/GLO on coastal waters — and drainage-sensitive sites may involve county review. We identify what applies and run the process, as we do on every marine project.
Embedment and Anchoring: The Half of the Wall You Never See
A retaining wall is a lever, and the ground holds both ends of it. Below grade, driven embedment gives the wall its fixed base — sheeting driven well into firm soil resists the kick-out forces at the toe that shallow-set walls can't. Above the base, tie-backs do the rest: rods run back to deadman anchors buried in stable soil behind the failure plane, so the retained mass can't rotate the wall toward the water. On Lake Houston, the City's building code puts hard numbers on this — anchors at least 8 inches by 4 feet, embedded 30 inches into firm soil, tied with half-inch galvanized rod or cable, no more than three piles per anchor — and we build to those numbers or better everywhere we work.
The anchoring detail amateur walls miss is where the deadman sits. An anchor buried inside the soil wedge that's actively pushing on the wall anchors nothing — it just moves with the failure. Setting deadmen behind the failure plane, at the right depth for the saturated load, is basic geotechnical judgment and the single most common difference between the walls we build and the leaning ones we're hired to replace.
The toe matters as much as the top. Where a wall meets water, wake and current scour the base in front of it, quietly removing the passive soil the embedment depends on — the classic reason a wall stands for years and then leans after one stormy season. A riprap apron at the toe absorbs that energy and keeps the foundation soil where the engineering assumed it would be. We size and place it as part of the wall, not as an add-on.
A Failure Pattern We Rebuild Constantly — and How to Skip It
Here is the arc we see over and over on Lake Conroe coves and bayou lots: a landscape-grade timber wall goes in on a waterfront bank — no engineered drainage, posts set in dug holes, no real anchoring. It looks fine for a few years. Then Houston's cycle goes to work: a wet spring saturates the clay and it swells against the wall; a drought summer shrinks it away; wake nibbles the toe. The wall starts to belly, the homeowner adds a dead-man or two into the moving soil, and two seasons later the whole run is leaning toward the lake with the yard cracking behind it.
The rebuild that ends the cycle treats the physics, not the symptom: driven sheet — vinyl, steel, or properly treated timber — set to engineered embedment; tie-backs to deadmen placed behind the failure plane and sized for saturated clay; weep-hole drainage with filter fabric so storm water leaves without taking the backfill; compacted lifts behind the wall; and a riprap toe where wake reaches the base. Built that way once, the wall stops being a recurring line item.
If your existing wall is at the early-lean stage, timing matters: a wall that has rotated slightly but still has sound material can often be stabilized with anchoring and drainage retrofits at a fraction of replacement cost. Active, accelerating rotation forecloses that option a little more every wet season. An assessment now — free, and honest about which side of the line your wall is on — is the cheap move.
Marine Retaining Walls for Waterfront Property
A marine retaining wall is engineered for a condition that landscape walls never face: soil that is saturated most of the time, water on the other side that rises and falls, and wave or wake energy working at the base. Every assumption behind a dry-land wall — that backfill drains, that the toe stays put, that loading is static — stops being true at the water's edge. That is why retaining walls for waterfront property are designed and built like bulkheads rather than like garden terracing, and why segmental block systems that perform for decades in a front yard fail quickly on a shoreline.
The engineering differences are specific. Embedment below the mudline has to be deep enough that the passive soil resistance in front of the wall still holds when scour removes some of it. Tie-backs and deadmen have to be anchored beyond the failure plane in soil that stays stable when saturated, and sized for saturated soil weight rather than dry. Drainage has to relieve hydrostatic pressure continuously, because on a waterfront the soil behind the wall is effectively always charged — weep holes backed by filter fabric let water out while keeping backfill in. And the toe usually needs protection, because scour at the base is what undermines waterfront walls from below.
We build marine retaining walls in driven steel and vinyl sheet systems for walls in or at the water, and in treated timber where height and exposure allow — .60 CCA retention for freshwater on Lake Conroe, Lake Livingston, and Lake Houston, 2.5 CCA for the brackish and salt exposure around Clear Lake, Kemah, Seabrook, and Galveston Bay. For a retaining wall for waterfront property that sits above the waterline on a bank or slope, the material options widen and the cost usually drops, which is one of the first things we determine on site: how much of your wall is genuinely a marine structure and how much is not. Pricing a whole wall as marine construction when half of it is a terrace wastes your money.
Codes & Engineering Standards Waterfront Walls Are Built To
A waterfront retaining wall is an engineered marine structure, and in the greater Houston metro the governing codes put real numbers on it. On Lake Houston, bulkhead-type walls are codified in the City of Houston Building Code and must bear a Texas-licensed professional engineer's seal; on Lake Conroe the SJRA governs; coastal banks add the U.S. Army Corps of Engineers, Galveston District. These are the standards we design and build to, with citations.
City of Houston — Lake Houston Walls (Building Code, Chapter 62)
Bulkhead-type walls on Lake Houston must be designed by and bear the seal of a Texas-licensed professional engineer (§6201.1), with a City permit and annual license (Code of Ordinances, Chapter 23). Inland, area jurisdictions generally require permits and engineered plans for retaining walls over 4 ft or supporting a surcharge. Chapter 62 structural minimums:
- §6204.2.1 Wood-wall piles: minimum 5 in. diameter, embedded at least 5 ft into firm soil, spaced no more than 6 ft on center — 1 in. larger and 1 ft deeper for each 5 ft of exposed height.
- §6204.2.2 Horizontal wales: minimum 3×8 lumber — two members up to 5 ft of height, three above — fastened with ½ in. galvanized bolts, washers, and nuts.
- §6204.2.4 Anchors (deadmen / tie-backs): minimum 8 in. × 4 ft, embedded 30 in. into firm soil, tied with ½ in. galvanized cable or rod, maximum three piles per anchor.
- §6204.3 Concrete walls: minimum 2,500 psi mix embedded 36 in. into firm soil, reinforced with No. 3 rod at 18 in. on center each way.
- §6204.4 Steel sheet-pile walls: ASTM A570, minimum No. 12 gauge, minimum 12 in. finished pile width, embedded at least 4 ft into firm soil.
Bank Stabilization Permits — USACE NWP 13 & Local Authorities
On Lake Conroe, walls and shoreline work are permitted through the San Jacinto River Authority; Lake Livingston runs through the TRA. On navigable and coastal waters, bank stabilization is permitted by the USACE Galveston District — most residential projects under Nationwide Permit 13:
- NWP 13 Bank stabilization up to 500 ft along the bank and no more than an average of 1 cubic yard per running foot below the ordinary high-water mark qualifies for the nationwide permit; longer or heavier sections require pre-construction notification to the district engineer.
Sources & Official References
Specifications above are summarized from the referenced codes as of July 2026 and are provided for planning. Every wall is engineered and permitted to the current requirements of the authority having jurisdiction.
Related Projects
Where We Build Waterfront Retaining Walls
We build waterfront retaining walls for waterfront communities across Greater Houston, Lake Conroe, Lake Livingston, and the Texas Gulf Coast. A few of the areas we serve:
Don't see your area? View all service areas or contact us.
Waterfront Retaining Walls FAQs
What is the difference between a retaining wall and a bulkhead?
A bulkhead specifically holds the shoreline at the water's edge; a retaining wall holds back soil and stabilizes slopes, which may be at the water or set back from it. We build both and will recommend the right structure for your situation.
Why do retaining walls fail?
Most failures come from poor drainage and built-up water pressure behind the wall, or inadequate tie-backs. We engineer drainage and anchoring correctly so the wall lasts.
How much does a waterfront retaining wall cost?
Cost follows retained height, wall length, material (timber, vinyl, steel), anchoring requirements, and access. A low garden-terrace wall and a tall anchored bank wall are very different projects. We assess the slope and soil, then provide a free itemized estimate — often with more than one material option priced.
Why do retaining walls lean or collapse?
Water, almost always: hydrostatic pressure from saturated soil behind a wall with inadequate drainage, or anchoring never sized for the saturated load. Houston clay makes it worse by swelling against the wall when wet. Engineered drainage and proper tie-backs are the difference — they're standard in every wall we build.
Can you fix or rebuild my existing leaning retaining wall?
We assess whether the wall can be stabilized — added anchoring, drainage retrofit, partial rebuild — or whether replacement is the honest answer. A slight, stable lean is different from active rotation. Catching it early expands the options and shrinks the bill.
What's the best retaining wall material near water?
For walls in or at the water: vinyl or steel sheet systems, driven and tied back like a bulkhead. For slopes above the waterline: treated timber (correct retention for the moisture exposure), vinyl, or steel depending on height and load. The site picks the material; we price honestly across options.
How tall can a retaining wall be before it needs engineering?
Every wall we build is engineered to its load — but as a rule of thumb, height, saturated soil, and anything surcharging the wall (driveway, structure, slope above) raise the stakes quickly. Waterfront soils are effectively always saturated cases, which is exactly why landscape-grade walls fail there. Under the building codes adopted across the Houston area, walls over 4 feet — or any wall supporting a surcharge — generally require a permit and engineered plans.
Do I need a permit for a waterfront retaining wall?
Usually. Walls at the water's edge fall under the authority controlling the waterbody — SJRA on Lake Conroe, TRA on Lake Livingston, City of Houston on Lake Houston (where bulkhead-type walls must bear a Texas PE's seal under Building Code Chapter 62), and USACE Galveston District / Texas GLO on coastal waters, often under Nationwide Permit 13. Taller and surcharged walls also need building permits inland. We identify what applies and run the process.
What drainage does a retaining wall actually need?
A way for water to get out without taking soil with it: weep holes through the wall backed by filter fabric, free-draining backfill placed and compacted in lifts, and grading that doesn't dump roof or yard runoff straight behind the wall. Hydrostatic pressure from trapped water is the number-one killer of retaining walls in Houston clay — drainage is not an upgrade, it's the design.
Does my wall need riprap or toe protection?
If the base of the wall sits in or at the water where wake, waves, or current reach it — very likely yes. Toe scour removes the soil in front of the embedded sheeting, which is the soil the wall's stability math depends on. A properly sized riprap apron stops it. Set-back terrace walls above the waterline generally don't need it; we assess it in the site visit.
What is a marine retaining wall?
A retaining wall engineered for permanently saturated soil, fluctuating water on the exposed side, and wave or wake energy at the base — conditions dry-land walls are never designed for. Marine retaining walls are built like bulkheads: driven sheet systems with engineered embedment below the mudline, tie-backs sized for saturated soil loads, continuous drainage, and toe protection where scour is a factor. Landscape block systems that last decades in a yard fail quickly at a shoreline.
Can you build a retaining wall for waterfront property that is not at the water?
Yes, and it is worth determining which parts of your project are genuinely marine structures and which are not. A wall set back on a bank or slope above the waterline has wider material options and usually costs less than a wall driven at the water's edge. We assess where that line falls on your property during the site visit — pricing an entire wall as marine construction when half of it is terracing wastes your money.
Related Services
Get a Free Waterfront Retaining Walls Estimate
Tell us about your project and we'll provide a detailed, no-obligation estimate. Serving Greater Houston, Lake Conroe, Lake Livingston, and the Texas Gulf Coast.